


Lease Cost Calculator. This Calculator is designed to help estimate the Move-In Cost (including General and Special Fees) and the Monthly Cost going forward of a lease. Please remember that the Move-In Cost and Monthly Cost will vary depending on the qualifications of the applicant, the price and amenities of the unit being rented, and the cost of any Special Fees that may apply to a specific unit. Additionally, the rent and the Standard and Special Fees and Fee ranges are accurate as currently displayed but may increase or decrease until a lease is signed.
Floor Plan
Find the Space That Fits Your Lifestyle
At Sagecrest Apartments, your home is more than a layout—it’s a retreat shaped by natural light, thoughtful design, and high-quality finishes. These two-bedroom apartments in Wenatchee, WA, feature luxury vinyl plank flooring, quartz countertops, and oversized windows that frame the landscapes beyond. Choose yours below!No matches
Please expand your search criteria or start over.

2x1 B
2 Bedroom / 1 Bath
●
906 Sq. Ft.
Total Monthly Leasing Price
STARTING AT
$1,775.00
/mo
Base rent $1,650.00 · 12-month term
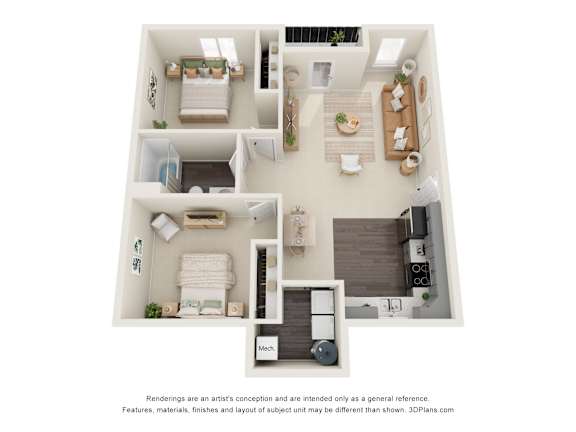
Floor plans are an artist's interpretation. All dimensions are approximate. Actual product and specifications may vary in dimension or detail. Not all features are available in every apartment. Prices and availability are subject to change. We may use a revenue management product to assist in determining rental rates. Please call our leasing office for details.
Map View
